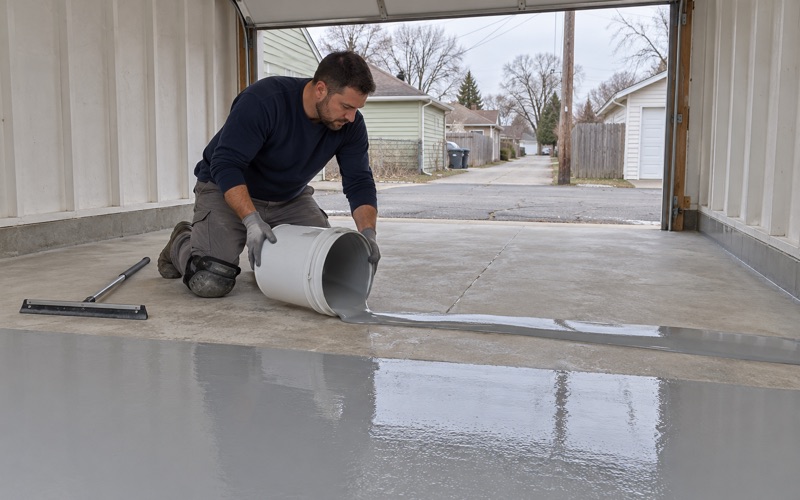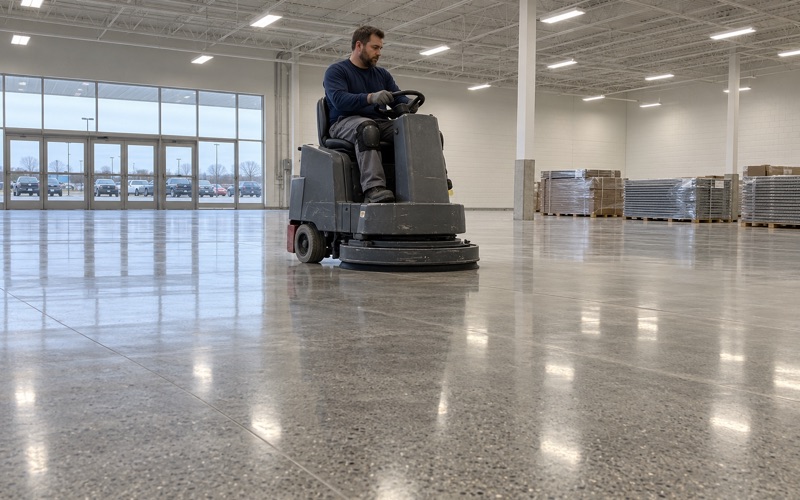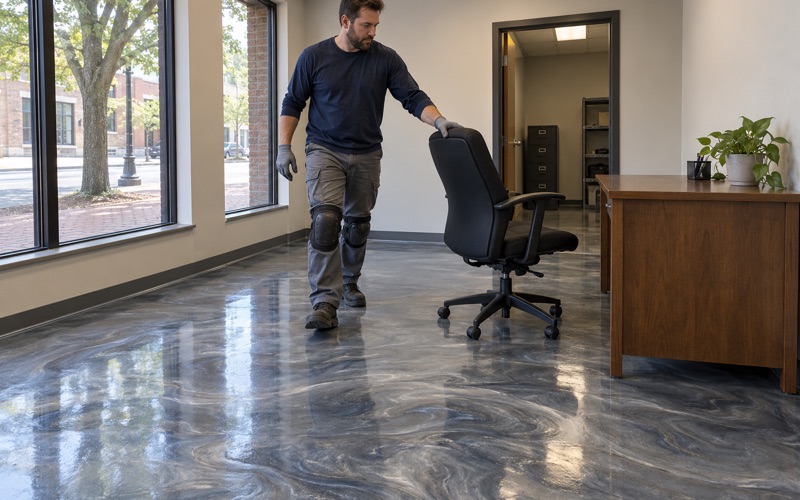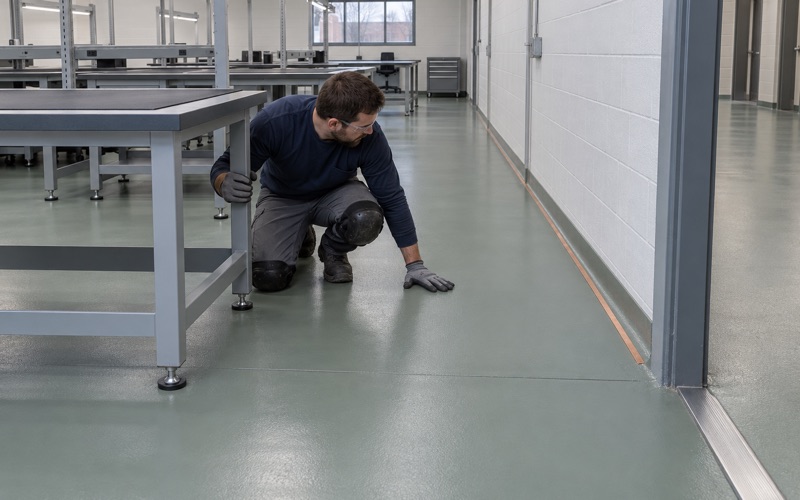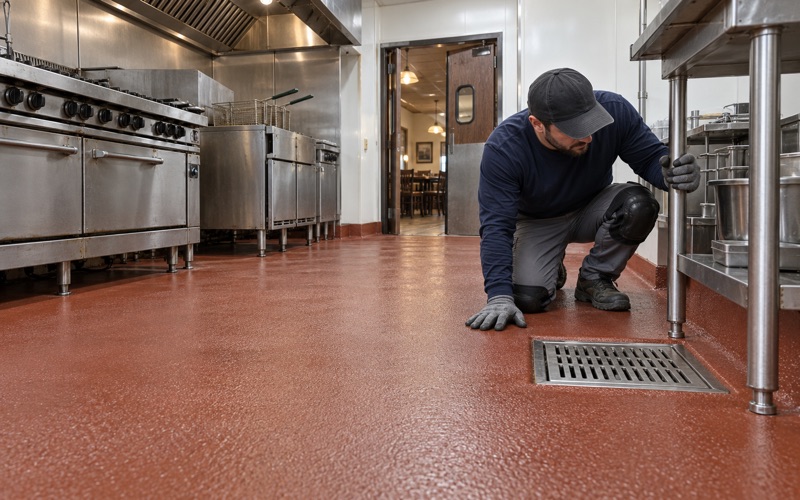
Hammond Epoxy Flooring takes on epoxy-flooring in Forest Park with more than 20 years in the trade, and we treat every slab as a structure with a history before we treat it as a surface. Our proposals name the product line, the number of coats and the finished thickness, so the floor that goes down can be checked against the paper that sold it.
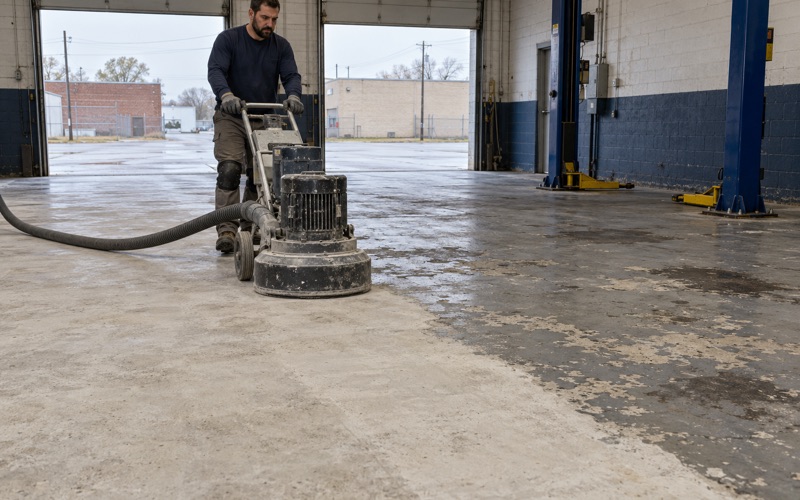
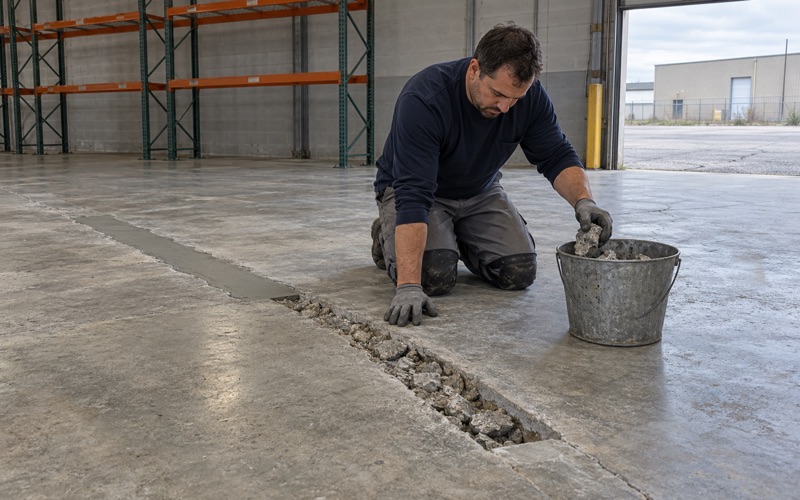
We open concrete by diamond grinding or shot blasting and never by acid etching, because a coating bonds best to a profile that has been measured. Moisture testing is written into the scope before the price is final. Cracks, spalls, old paint and patched areas are mapped first, so a slab that should be repaired or replaced is named before anyone talks about color or flake.
Some of the most useful questions on a job here are not about the coating at all. They are about what the slab underneath was put there to do, who has a say in opening it, and what a resin floor can and cannot promise. The rest of this page works through those questions using one well-documented local site as the example.
A Factory Site That Became a Recreation Center
From Cedar Chests to the Roos Recreation Center
The Roos Recreation Center at 7329 Harrison Street stands where the Roos Cedar Chest factory operated from 1918. The Park District of Forest Park redeveloped and remediated the industrial site, kept two of the factory’s entrance pillars in the lobby, and opened the 15,396-square-foot building to the public on May 26, 2018. Construction had begun in August 2017, supported by about $4.1 million in state and federal grants.
We bring up the center because its story is public and well recorded, not because we have any part in it. We have no relationship with the park district, and nothing on this page describes work on that building. It is simply the clearest local example of a question that can sit under any floor laid on reused industrial ground, from a warehouse to a backyard garage.
Arsenic, Solvents and 191 Tons of Soil
Before the building went up, the ground was cleaned. The Forest Park Review reported in November 2015 that 191 tons of soil carrying hazardous materials, including arsenic and solvents, were dug out of a 30-by-50-foot area where the old loading dock stood. Crews excavated that pocket to a depth of 12 feet before backfilling.
The park district’s director said none of the contamination had migrated off the property. A water-permeable fabric was then laid over the whole site and topped with 18 inches of new soil to separate the old ground from the new. At that point the district was still waiting for a no further remediation letter, the state document that closes out a cleanup.
A Busier Building and a Planned Expansion
The center has outgrown its first plan. The Review reported in April 2024 that the district had expected about 400 memberships in the first year and got over 900, and that its day camp has had to turn children away. Demand like that is what pushes a public building toward an addition.
An expansion that the district said would start at around $10 million would double the fitness room and build up and off the north side of the building. The district was meeting with three architects, and no schedule was given. Building onto a cleaned-up site is exactly the moment its closure terms get read again, which is the subject of the next section.
Looking for epoxy-flooring closer to Griffith? See Epoxy-Flooring in Griffith.
When a Slab Can Be Part of the Remedy
What Illinois Counts as an Engineered Barrier
Illinois lets a cleanup rely on what covers the ground rather than removing every trace of contamination. Under 35 Illinois Administrative Code 742.1105, recognized engineered barriers include caps or walls built of compacted clay, asphalt or concrete, along with permanent structures such as buildings and highways. The rule treats those structures as part of how exposure is cut off.
Clean soil can serve too, but the rule sets depth minimums: three feet of clean cover for the soil ingestion route and ten feet for outdoor inhalation. Caps and permanent structures also count toward the soil component of the groundwater ingestion route. In plain terms, a concrete slab or a whole building can be part of how a site was closed.
Why That Matters to a Floor Contractor
If a slab is part of the remedy, the floor is not just a surface waiting for a coating. Cutting through it can open a path the closure was meant to block. That is a decision for the property owner and whoever manages the site’s environmental conditions, not for the crew holding the saw on the day.
That is why we ask about site history on commercial and industrial jobs before we scope anything that goes below the top of the concrete. A former factory lot, a reused loading area or an old shop floor can carry conditions nobody mentions at the walk-through unless someone asks. Asking costs a few minutes, and guessing wrong can cost the owner far more.
What Is and Is Not Known About the Roos Site
The public record leaves real gaps. We did not find whether the Roos site’s no further remediation letter was ever issued, or whether its closure relies on the building, its slab or the soil cover. Earlier coverage of a federal brownfield assessment grant named that letter as the goal, and the 2015 article said the district was still waiting.
So we do not claim the center’s floor is a barrier, and we do not claim it is not one. What the site does show is the shape of the question. That question applies well beyond one park district building, to any slab on ground that once held industry.
Grinding Is Not Cutting
Preparation That Stays in the Top of the Slab
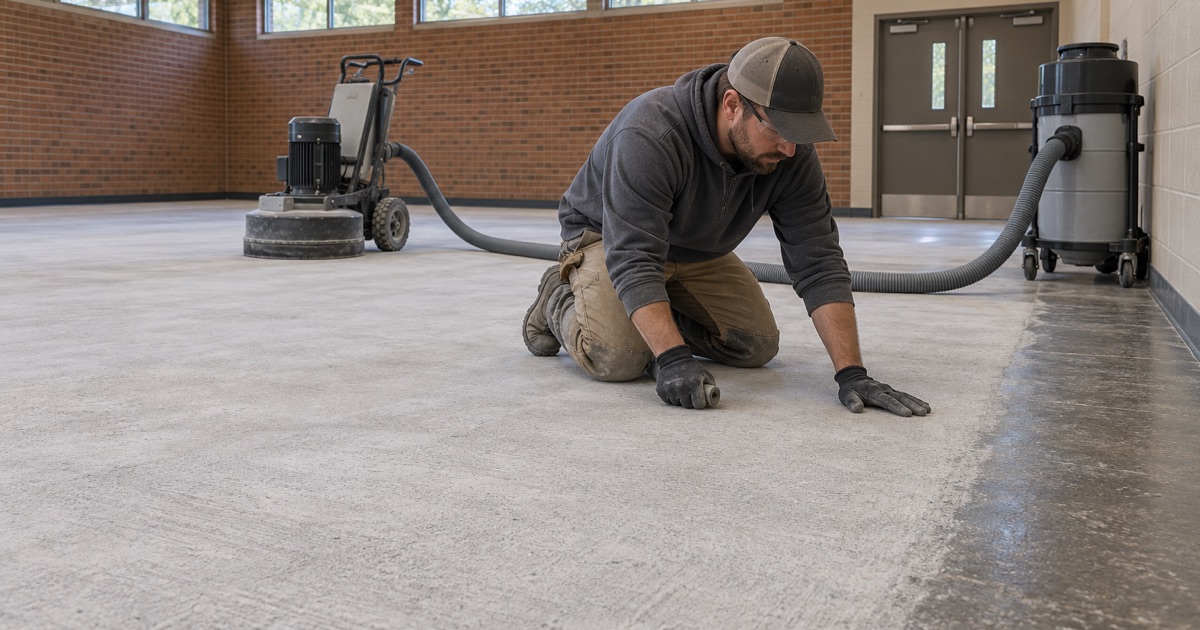
A coating needs an open, clean surface, and we get there mechanically. Diamond grinding or shot blasting removes laitance, old paint and surface contamination from the top of the slab and leaves a profile we check against the ICRI CSP scale, so the primer has something real to grip.
That work takes off a thin skin of concrete rather than going through it, which is why surface preparation for a coating is not the issue a barrier question turns on. Grinding dust is vacuumed at the machine as we go, instead of being washed toward a floor drain or a storm inlet, so nothing from the slab surface leaves the room in water.
Saw-Cutting, Coring and Slab Removal
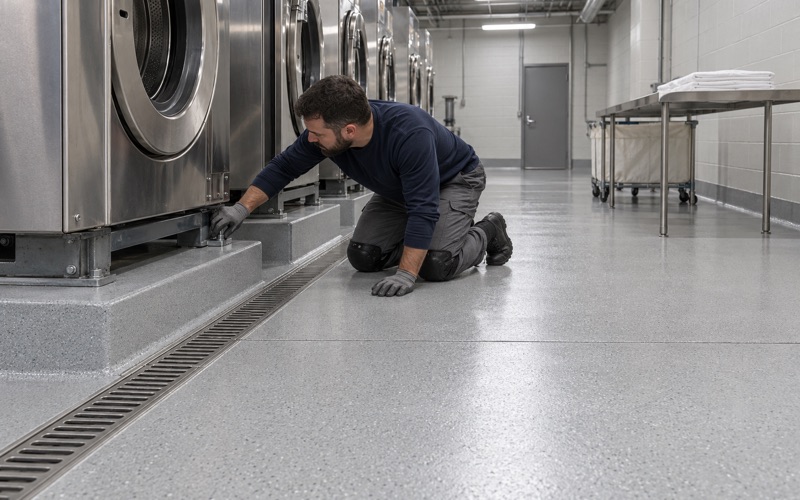
The work that does go through the slab is different. Saw-cutting for a trench drain, coring for a new pipe or anchor, breaking out a section of concrete and digging under it all open the floor. On a remediated lot, those are the steps that can disturb what the cleanup left in place.
When a scope includes any of that, we separate it in the proposal from the coating itself. That keeps a slab penetration from riding along as a small line item inside a floor job, where nobody would think to ask whether the concrete is part of a closure. The owner sees the cutting as its own decision, with its own approval.
Reading the No Further Remediation Letter First
On a site with a no further remediation letter, the letter and any recorded conditions are read before the slab is opened. Those documents can describe which barriers the closure depends on and what has to happen if one of them is disturbed.
We do not interpret those letters, and we do not handle environmental compliance. Our part is to raise the question early, hold any penetration work until the owner and their environmental advisers have answered it, and then build the floor scope around whatever they decide. The coating can usually proceed while that question is settled.
Older Lots, Garage Slabs and What a Coating Is Not
A Coating Is Not a Vapor Barrier
A resin floor bonds to the top of the slab and resists wear, chemicals and staining. It is not a vapor barrier, not vapor-intrusion mitigation and not environmental remediation, and we never sell it as any of those. Whatever a site needs below the floor has to come from somewhere other than a coating.
We also do not sell a floor coating as radon reduction, waterproofing or flood protection. Moisture moving up through a slab is something we test for, using ASTM F2170 relative humidity probes or ASTM F1869 calcium chloride tests. The proposal names the test and the reading the slab must meet before the first coat goes down.
A Garage Slab on a Former Industrial Lot
The same question reaches homeowners. If a house or garage sits on a lot that once held industrial use, cutting into an old garage slab for a drain, a post footing or a utility line deserves a pause first. The owner should check whether the parcel has any cleanup history or recorded conditions before the saw comes out.
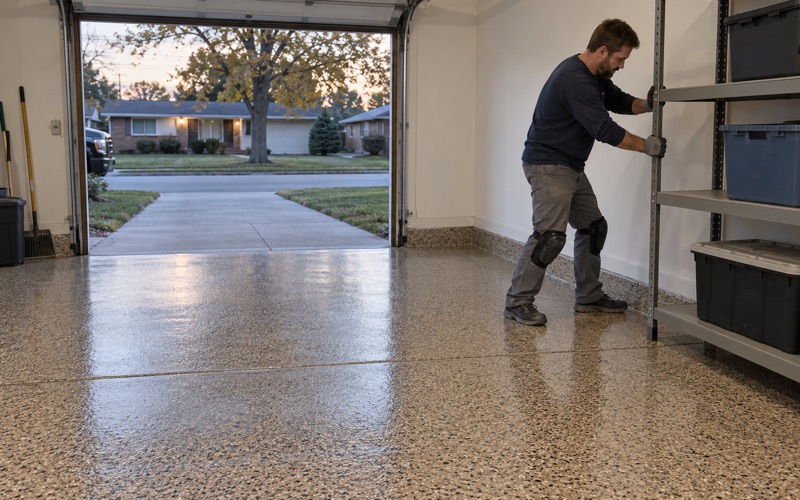
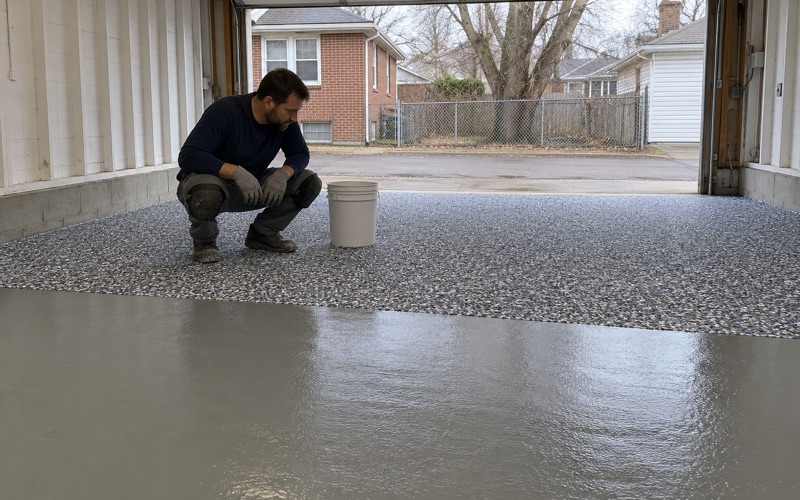
Grinding a garage floor and broadcasting a vinyl flake system does not open the slab, so that work goes ahead on its normal schedule. Home jobs carry a written contract signed before any grinding starts. Our garage systems are chosen to stand up to the brine and rock salt that tires carry in from December to March.
Shared Buildings and Who Signs Off
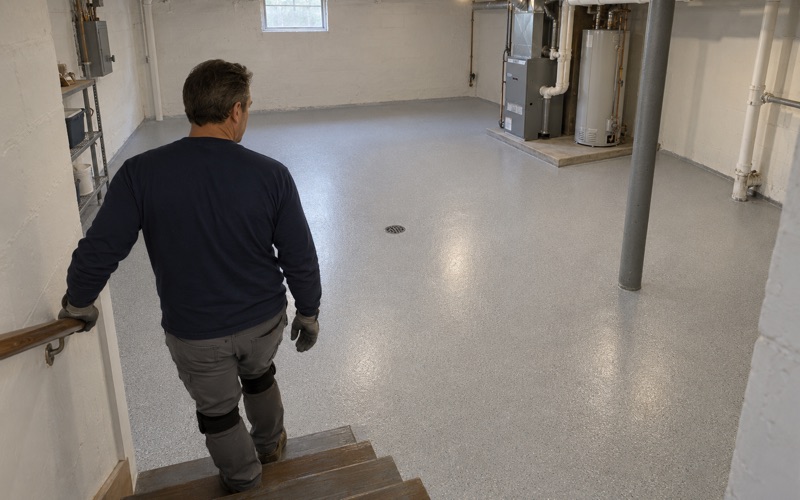
Forest Park is a village of shared buildings: two-flats, small apartment buildings and condominium and rental buildings of 20 or more units hold almost two-thirds of its housing. A garage, basement or common-area floor in a building like that is decided by a condo association, a two-flat co-owner or a landlord, not by one resident alone.
We write those proposals for the person or board that actually approves them, and we check the Village of Forest Park’s own licensing, bond and insurance rules before a job is booked. Coatings are chosen inside Illinois’ Part 223 VOC limits for floor and industrial maintenance coatings. Warranty exclusions, starting with moisture, are read out before anything is signed.
- 20+ Years on Concrete
- Moisture Test in Every Scope
- Free Written Estimates