Hammond Epoxy Flooring has spent more than 20 years putting down epoxy flooring in Markham and the rest of the south suburbs, and the question we ask first on a shop or garage job here is not what color the floor should be. It is where the air goes while the coating cures, and whether anything in the building can light what settles at the bottom of the room.
That question matters because a floor coating is a temporary chemical event inside a working building. For a few hours to a few days, the slab gives off vapor from whatever primer, body coat or sealer is going down, and the building’s normal ventilation was rarely designed with that vapor in mind. We plan the product, the airflow and the schedule together before a price is final.
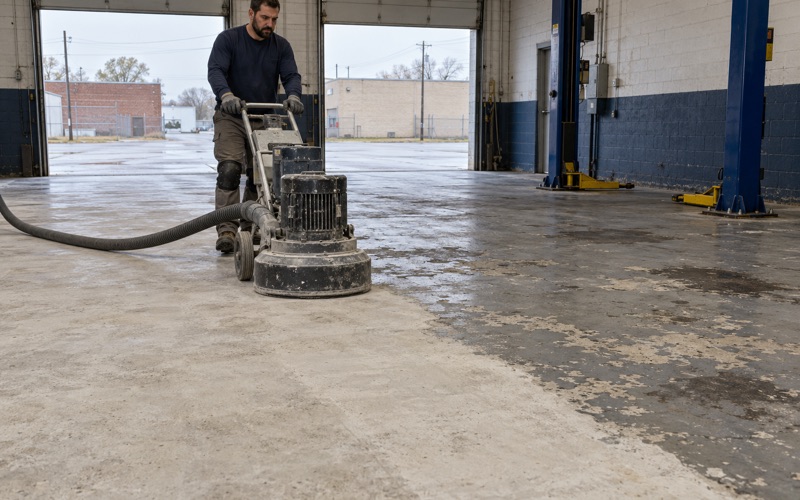
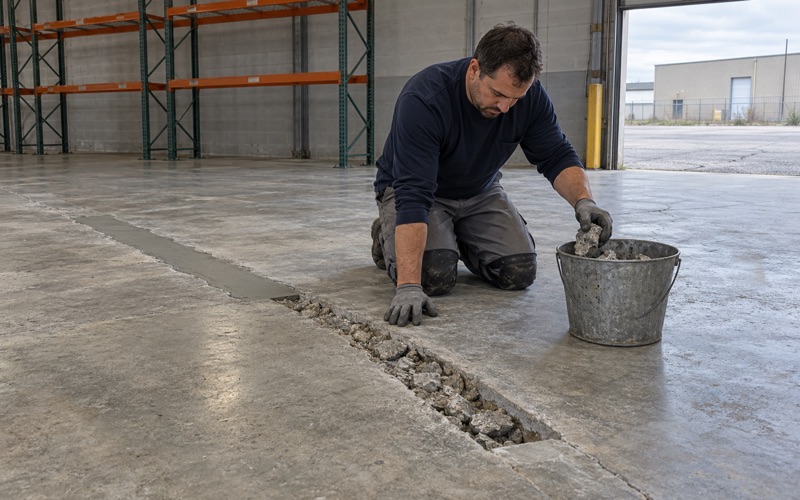
The practical work is the same as on any good floor: the slab is opened by diamond grinding or shot blasting to a measured profile, cracks and old patches are mapped, and a moisture test is written into the scope. What changes in a Markham garage or shop is the vapor plan that wraps around all of it.
A Garage on 163rd Place Built Around a Fuel That Rises
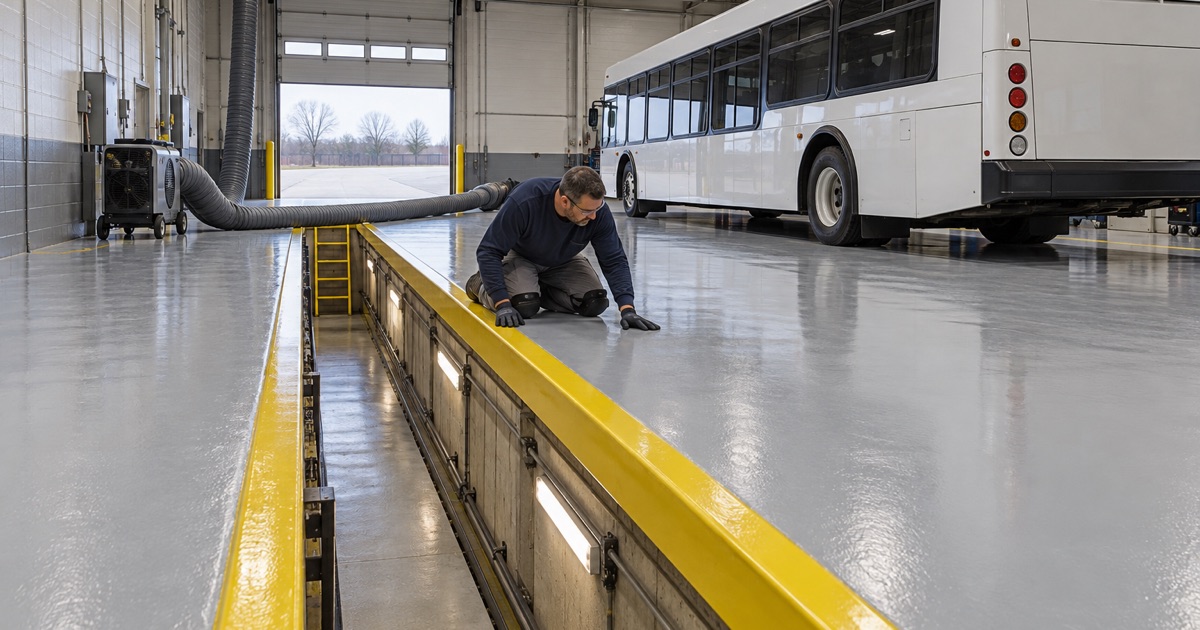
The clearest local example of a building designed around one kind of gas is Pace’s South Division garage at 2101 West 163rd Place, inside Markham city limits in Thornton Township. It shows why the ventilation a building already has can point in the wrong direction for floor work.
What the public record says about the garage
Pace describes the South Division facility as 191,000 square feet, built in 1988, and a compressed natural gas fueling station since 2016. The RTA reported in March 2016 a combined $12 million project for the fueling facility and additional garage retrofits to accommodate the CNG vehicles.
In August 2018 the RTA described the work as including retrofitting the garage with a new CNG safe heating and ventilation system, with 91 new CNG buses operating out of the Markham garage. We have no relationship with Pace, and we have not seen the floors or the ventilation design inside that building. The public wording is the whole of what we know.
Why a natural-gas garage ventilates high
Natural gas is lighter than air, so a leak rises toward the roof. Model-code language for repair garages that serve lighter-than-air fuels, as summarized in secondary sources, calls for gas detection that starts ventilation at no more than 25 percent of the lower flammable limit, with exhaust outlets at the high point of the room.
That is a sensible design for the fuel the building houses. It puts the sensors and the strongest air movement where a natural-gas leak would collect. The edition of any code Markham or Illinois enforces, and how a given garage was actually built, are questions for the building owner and the city’s Building and Housing Department, not for a floor contractor.
The same logic applies to any shop with a strong ceiling exhaust
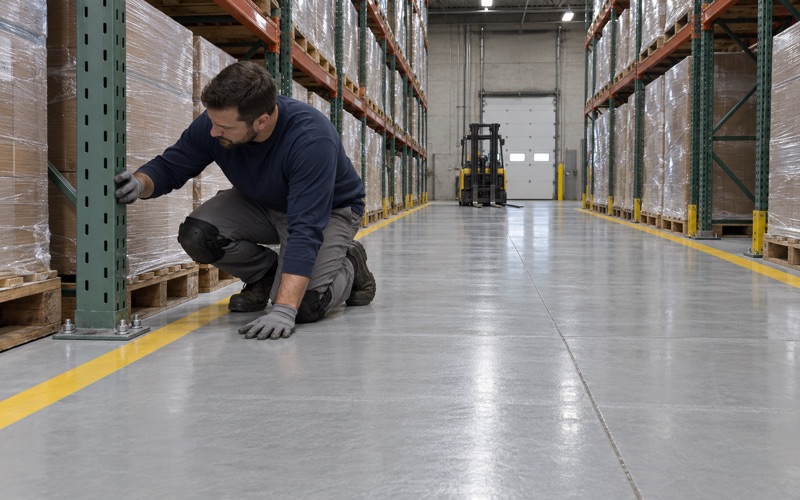
Plenty of Markham buildings that never fuel a bus still move air the same way: truck service bays with roof fans, warehouses with high exhaust, or a home garage with a single vent near the ceiling. Air leaves at the top and replacement air drifts in low.
For most of a building’s life that is fine. During a coating job it can leave the lowest layer of air almost still, which is exactly the layer a solvent-borne floor product wants to occupy.
Looking for epoxy-flooring closer to Hazel Crest? See Epoxy-Flooring in Hazel Crest.
Coating Vapors That Sink: What the Safety Data Sheets Say
A floor coating’s safety data sheet is the most useful document on a job like this, and we read it before a product goes on the proposal. The sheets for solvent-borne floor sealers are unusually direct about where their vapor ends up.
Heavier than air, in the makers’ own words
One acrylic and urethane floor sealer’s data sheet says its solvent vapors may be heavier than air and, under stagnant conditions, can build up and travel along the ground to an ignition source. A urethane-alkyd floor product’s sheet says the vapor is heavier than air, will spread along the ground and may accumulate in low or confined areas.
That is the opposite of the natural-gas case. A building tuned to catch a rising fuel can have its detection and exhaust well above the layer where a coating’s solvent vapor is pooling during the work.
Pits, trenches and other low spots
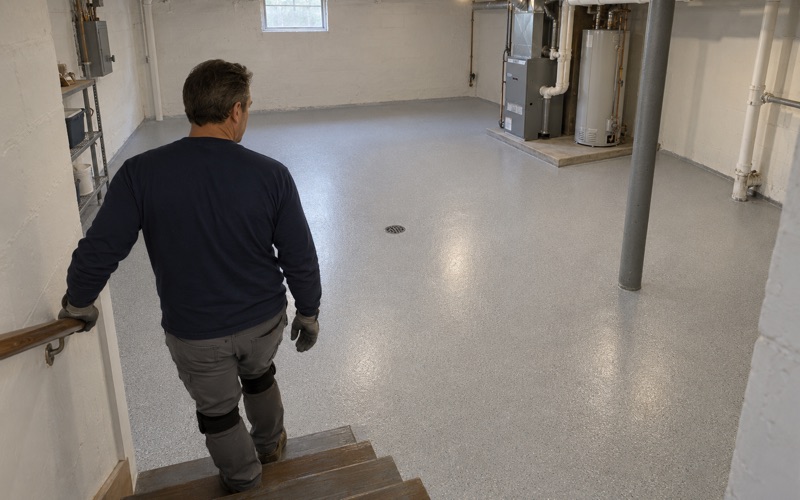
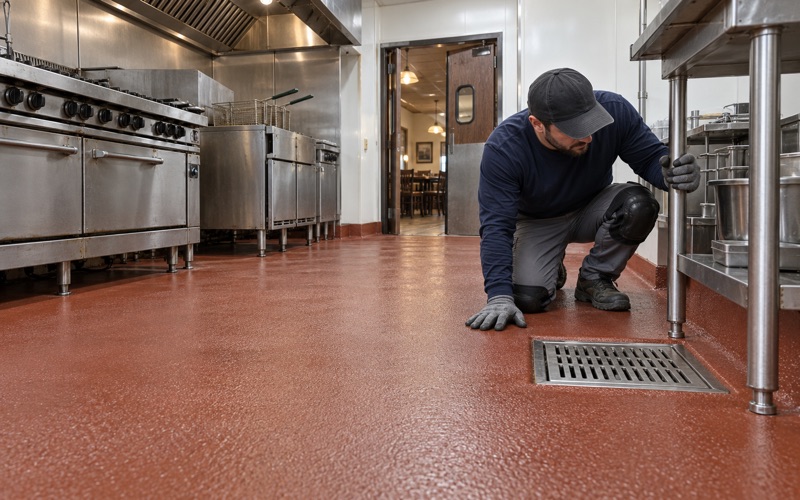
Service pits, inspection trenches, floor recesses and stairwells to a lower level are the places a heavier-than-air vapor is most likely to gather and linger. They are also the places workers tend to be when a shop keeps running beside a coating crew.
We treat every pit and trench in the work area as a planning item before the job is scheduled, and we name in writing whether it will be covered, ventilated at the bottom, or kept closed to people until the coating has cured and the air has cleared.
Ignition sources at floor height
The data-sheet warning is about vapor meeting something that can light it. In a shop that can mean a grinder or welder on the next bay, an electric heater on the floor, a battery charger, a fuel-fired unit heater or a running vehicle.
The owner’s own hot-work and ignition rules come first, and we do not offer a fire-safety opinion in their place. Our role is to choose a product and a schedule that keep the vapor load low, and to tell the owner plainly which equipment needs to be off or moved while the floor goes down.
Planning Floor Work Around Floor-Level Air
Once the low spots and ignition sources are listed, the floor work itself is planned in the same order every time: the air first, then the product, then the sequence of bays.
Temporary floor-level exhaust
Where a building’s exhaust sits near the ceiling, we plan temporary floor-level exhaust for the coating window: fans set to pull air from the floor and out of the building, with fresh air brought in from the opposite side so the whole low layer moves rather than stirring in place.
The fans and their path are agreed with the owner before the first coat, including which doors stay open and which pits get their own airflow. If a space cannot be ventilated that way, that is a reason to change the product, not to hope the roof fans will reach the floor.
Phasing bays in a building that cannot close
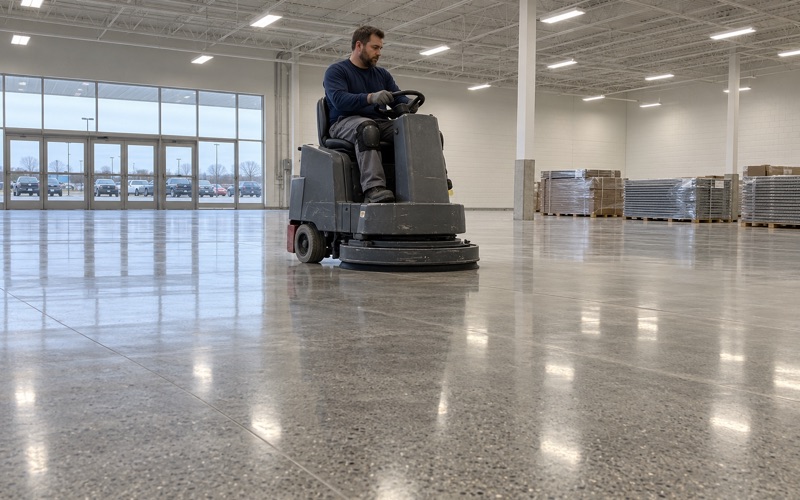
A working shop rarely shuts down for a full floor. We phase the job by bay, with overnight and weekend windows when a space cannot close, and keep the area being coated separated from the bays still in use.
The phasing plan names how long each section stays closed to people and traffic, which depends on the product’s cure and the slab’s condition rather than a guess. Grinding dust is vacuumed at the machine, so it is not washed across the floor or into a low spot.
Preparing the slab underneath the plan
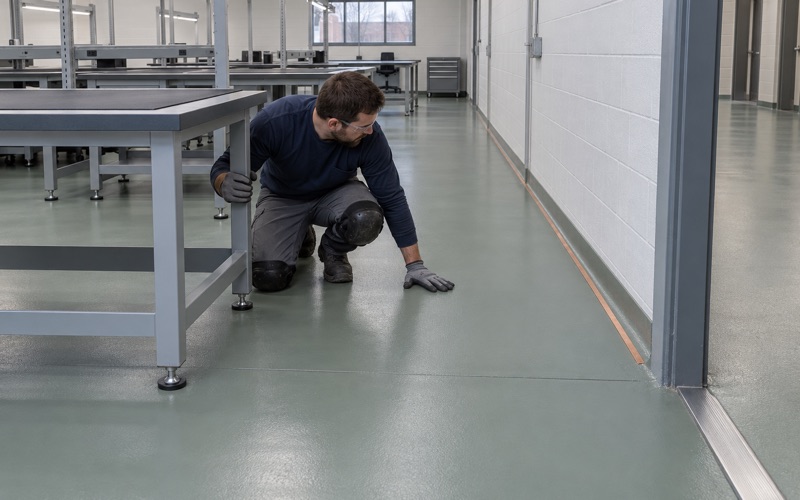
None of the air planning helps a coating that will not bond. We open the concrete by diamond grinding or shot blasting to an ICRI concrete surface profile matched to the system, and we map cracks, spalls, old paint and patches before pricing. A slab that needs repair or replacement is called out first.
Moisture testing is written into the scope, with the method named in the proposal: ASTM F1869 calcium chloride testing or ASTM F2170 in-situ relative humidity probes, plus the reading the slab must meet. Moisture is the exclusion most coating warranties carry, and we read those exclusions out before the job is sold.
Solvent-Free Choices for Markham Garages and Shops
The simplest way to manage vapor that sinks is to put less of it into the room. In a building with pits, trenches or limited low-level airflow, that usually decides the system before color or texture does.
100% solids epoxy and water-based options
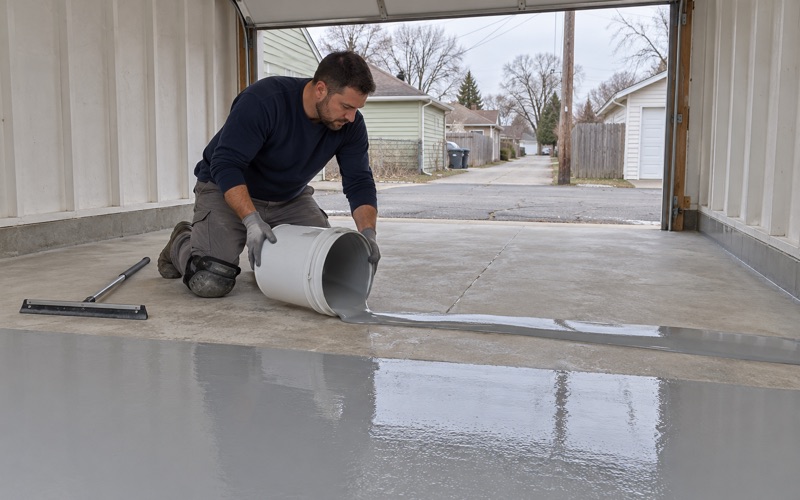
A 100% solids epoxy body coat contains no carrier solvent to evaporate, which is why we lean on it for occupied garages and shops. Water-based primers and sealers are another route where the system allows them, and a moisture-mitigation primer can sit under either when the slab readings call for it.
Every proposal names the product line, the coat count and the finished thickness, so the owner can check the installed floor against it. Coatings are chosen inside Illinois’ VOC limits under 35 Ill. Adm. Code Part 223, which set 250 g/L for floor coatings and 340 g/L for industrial maintenance coatings and bind us as the applicator.
Topcoats, broadcast and slip resistance
Topcoats need the same scrutiny as the base. Polyaspartic and polyurea topcoats cure quickly and resist hot tire pickup, but their data sheets get read for solvent content and vapor warnings like any other product before they go on a pit-heavy floor.
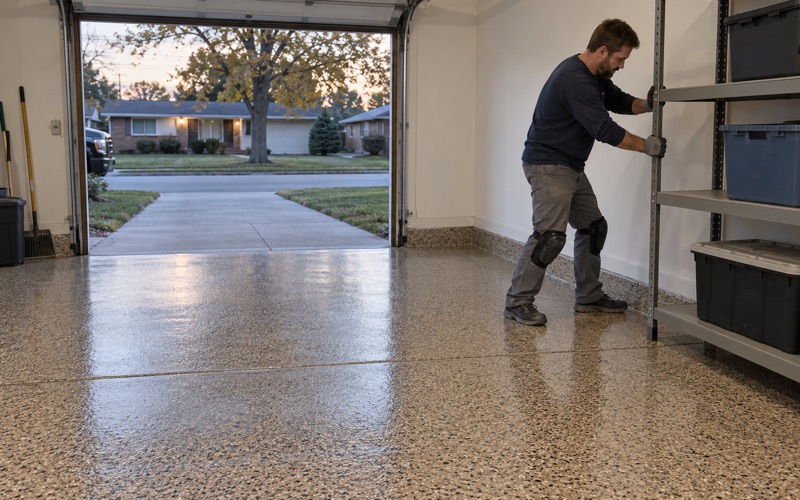
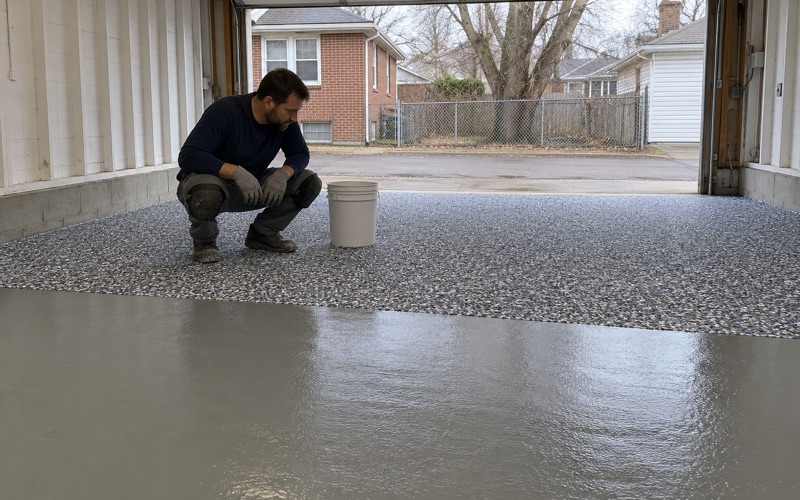
Slip resistance comes from the broadcast and the topcoat, not from a promise: a quartz aggregate broadcast for a service bay, a vinyl flake broadcast for a home garage. Garage systems are picked to hold up to the brine and rock salt that tires drag in from December to March.
Home garages in Markham
Most Markham floors we are asked about are not bus garages. The city is overwhelmingly owner-occupied detached houses, and about half of its homes date from the 1950s and 1960s, so the attached or detached garage is the everyday job.
The same vapor logic still applies on a small scale: a garage door, a side door and a box fan at floor level do more than a ceiling vent. Bel Aire Subdivision and the Country Aire neighborhood are named by the city as flood-prone, and in a basement there we coat only after the water source is dealt with. A floor coating is never sold as waterproofing or flood protection, and Markham’s Building and Housing Department decides whether a floor job counts toward a substantial improvement.
- 20+ Years on Concrete
- Moisture Test in Every Scope
- Free Written Estimates