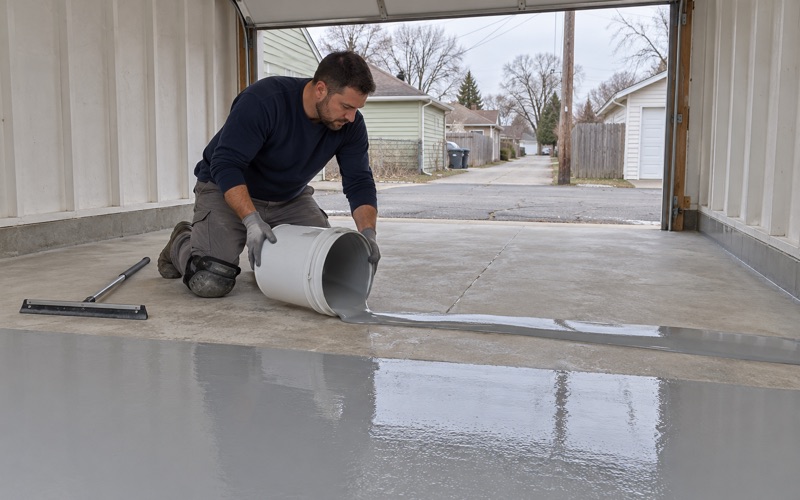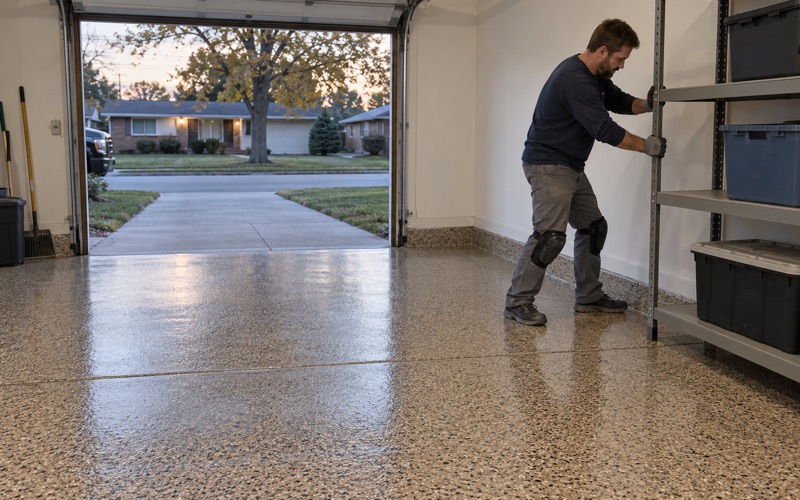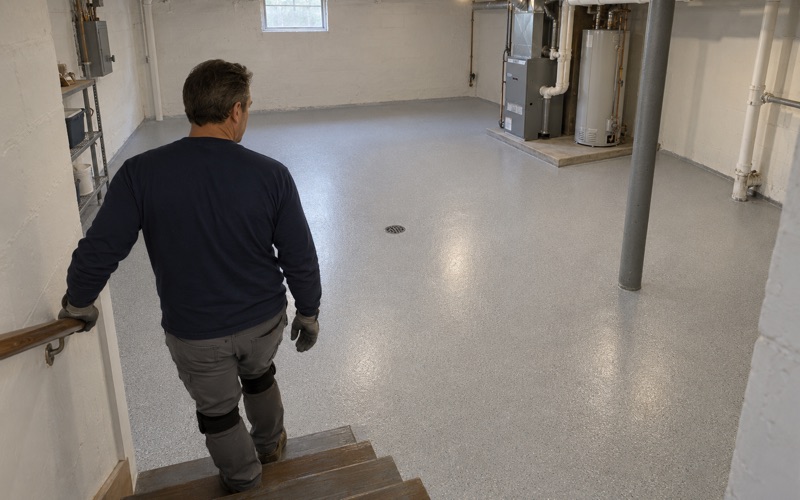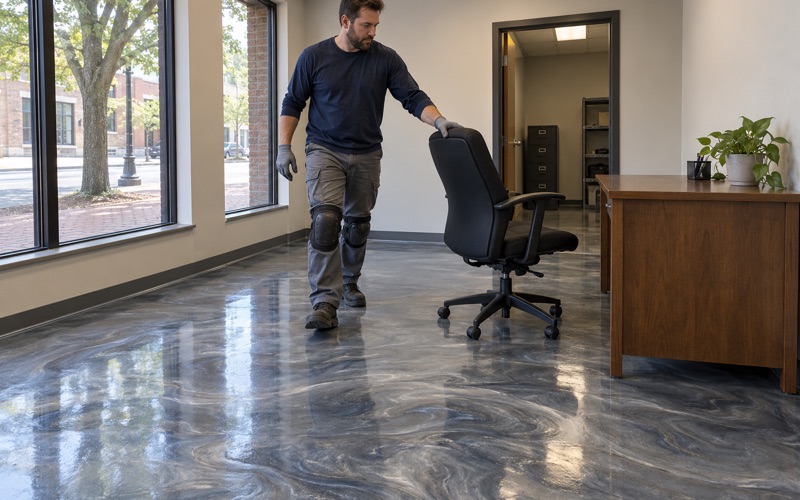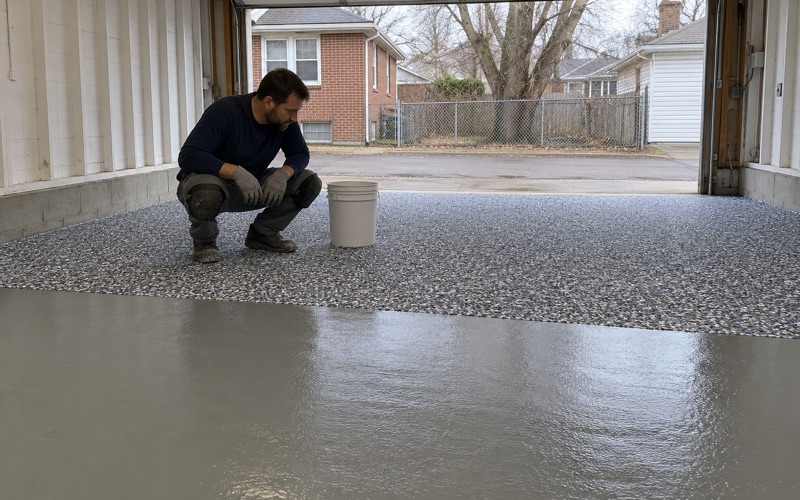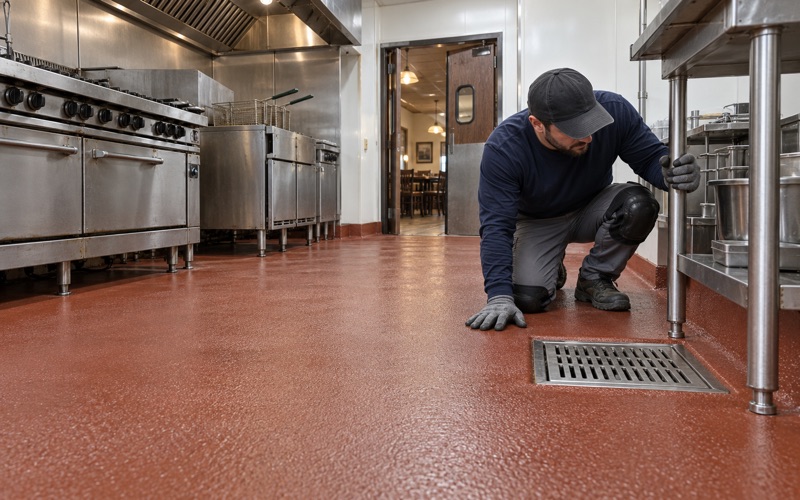
Hammond Epoxy Flooring brings more than 20 years of work to epoxy flooring in Richton Park, and the first question we ask about any floor is where people come through the door. Grit carried in on shoes and tires is what wears a coating first, so we plan the floor from the entrance inward rather than treating the whole slab as one surface.
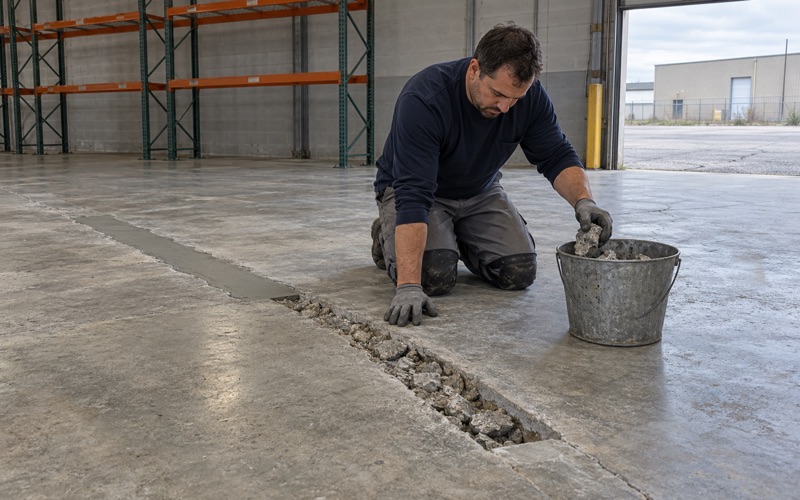
That approach shapes every proposal. We name the product line, the number of coats and the finished thickness, so you can hold the installed floor up against the paper. We also map cracks, spalls, old paint and patched areas before we price anything, and if a slab should be repaired or replaced, we tell you that before we talk about color.
The page below works through one idea: the floor wears where traffic arrives. We look at how public buildings handle that problem, what green-building practice asks of an entrance, how a walk-off zone and a tougher topcoat divide the job, and how the same thinking fits a Richton Park garage-to-house door or mudroom.
Richton Park’s Planned Village Hall and the Floor Behind the Door
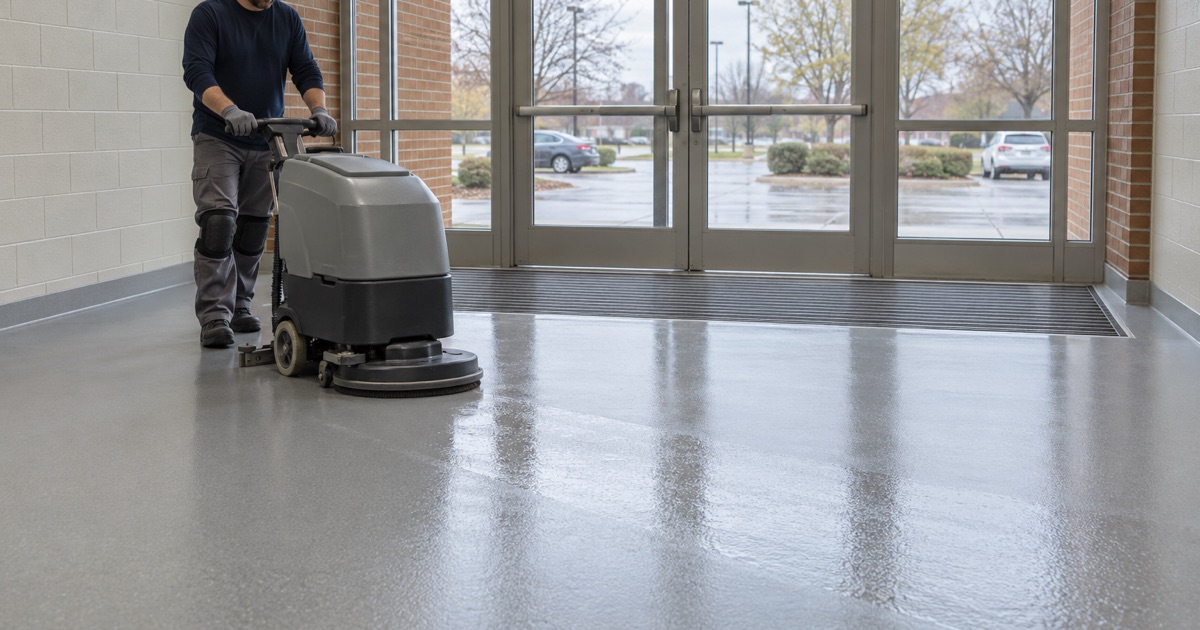
Richton Park is a village in Cook County and a south suburb of Chicago, with 12,775 residents at the 2020 census. Its civic plans offer a useful public example of the entrance problem we deal with on every job.
A 19,000-Square-Foot Building Still Being Planned
In 2025 the village posted a design-build solicitation for designing, building, equipping and furnishing a new 19,000 square foot Village Hall and site development, with statements of qualifications due in September 2025. A later listing sought an owner’s representative for a new Village Administrative building, with responses due in January 2026.
The village’s April 2025 Town Center update said a new Village Hall campus would be considered among new civic uses. Beyond that, we found no published site, award, contractor, schedule or floor finish, and we have no role in the project. We mention it only because a building of that size has to answer the same question every lobby does: what happens to the floor right inside the door.
Where Public Floors Wear First
In any busy public building, the first few steps past each entrance take the hardest wear. Sand and grit from parking lots and sidewalks ride in on shoes, and every footstep grinds them across the surface like fine sandpaper. The finish dulls there first, then scratches, then thins, long before the rest of the room shows any age.
That pattern is why a good floor plan treats the entrance as its own zone. The material, the topcoat and the cleaning routine near the door often differ from what sits in the offices and corridors beyond it. Getting that split right at the design stage costs far less than recoating a worn traffic lane every few years.
Looking for epoxy-flooring closer to Worth? See Worth Epoxy-Flooring.
The 10-Foot Entryway Rule in Green-Building Practice
Green-building practice puts a number on how much entrance it takes to stop that grit. LEED is a voluntary rating system, and we found nothing saying the village intends to pursue it, but its entryway guidance is a clear benchmark for anyone planning a floor near a door.
What LEED v4 Asks at a Regularly Used Exterior Entrance
According to the Canada Green Building Council’s guidance on LEED v4, a project seeking that credit installs a permanent entryway system at each regularly used exterior entrance. The system has to run three meters, or 10 feet, in the primary direction of travel. Entrances from parking structures need one, and so do regularly used entrances from loading docks into the building.
Atypical entrances, emergency exits, atriums, connections between concourses and interior spaces are not included. Exceptions to the 10-foot distance are allowed when equal performance is documented. A coating on its own does not satisfy any of this, since the requirement is about the walk-off system rather than the floor finish behind it.
Indoors, Outdoors or Split Across the Threshold
The same guidance says there is no requirement for the entryway system to sit completely indoors. A complying system can be located fully or partially outdoors, as long as it is continuous and three meters long. That gives a designer room to start the scraping at a grate outside the vestibule and finish it on a mat inside.
For the floor contractor, the practical result is that the coated surface begins where the walk-off system ends. We want to know exactly where that line falls before we grind, because the edge of a recessed mat well or a grate frame is a detail we have to finish cleanly.
Why the Distance Matters
A short mat at the threshold catches some of the grit on a shoe, and whatever stays on is carried onto the first stretch of finished floor. A longer, continuous walk-off zone gives each visitor more steps on a surface built to collect that debris. It moves the abrasive load off the coating and onto something designed to be cleaned out.
Even where nobody is chasing a rating, we find the 10-foot figure a sensible starting point when a client asks how much entrance protection a busy room needs. It turns a vague idea about mats into a measured layout that can be drawn, priced and checked.
Walk-Off Zones, Recessed Grates and an Abrasion-Resistant Topcoat
Once the entrance is laid out, the job splits into two parts. The walk-off system collects the grit, and the coating beyond it is chosen to resist what still gets through.
A Walk-Off System You Can Clean Underneath
A walk-off zone only works while it keeps holding dirt. Recessed grates and mats set flush in or over the slab can be lifted and cleaned beneath, so the trapped grit leaves the building instead of building up under the mat and working its way out onto the floor.
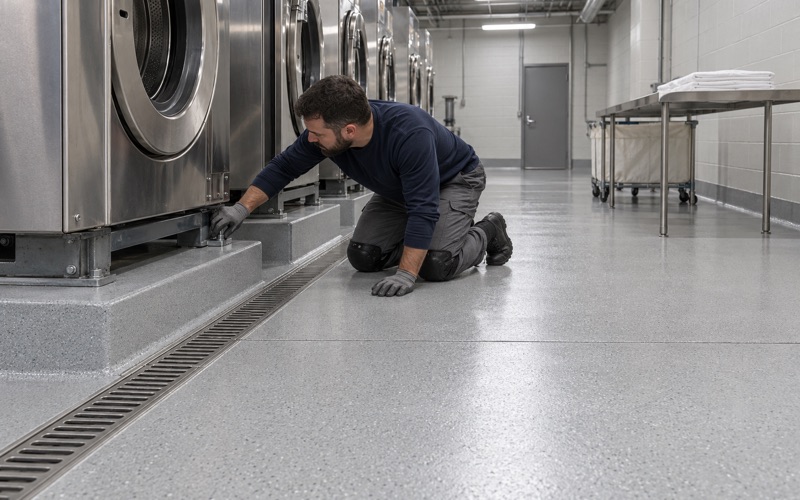
When we coat a floor that will receive a recessed mat well or grate, we finish the coating into the well edges so water and fine debris cannot get under the film there. A mat dropped loose on a coated floor can also trap moisture and grit beneath it, so we talk through the cleaning routine before the layout is final.
Choosing the Topcoat for the Traffic Lane
Past the walk-off zone, the coating still takes foot traffic, carts and the grit that slips by. For that lane we look at harder-wearing topcoats such as polyaspartic and polyurea, often over a 100% solids epoxy base, and at a quartz aggregate broadcast where slip resistance matters. Slip resistance comes from the broadcast media and topcoat we specify, not from a promise.
An abrasion-resistant topcoat slows wear; no coating is wear-proof. The honest goal is a floor whose high-traffic lane can be recoated on a planned schedule without stripping the whole room. We write the coat count and finished thickness into the proposal so the wear layer can be checked against the paper.
A Slab Prepared So the Topcoat Stays On
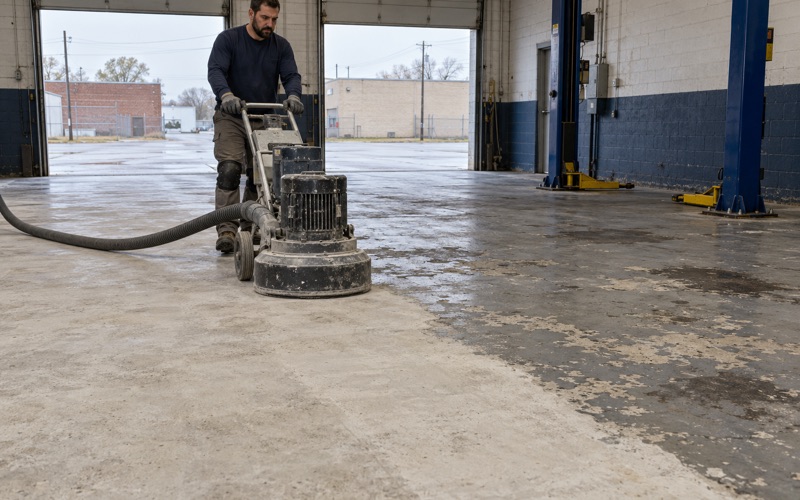
The toughest topcoat fails if the bond underneath fails. We open the slab by diamond grinding or shot blasting, never acid etching, and grind to a measured ICRI concrete surface profile so the primer has something real to grip. Grinding dust is vacuumed at the machine instead of washed toward a floor drain.
Moisture testing is written into the scope before the price is final. Depending on the slab, that may be ASTM F2170 in-situ relative humidity probes or an ASTM F1869 calcium chloride test, and the proposal names the test and the reading it must meet. We also read the warranty exclusions aloud before the job is sold, starting with moisture.
The Garage-to-House Door and the Mudroom in Richton Park Homes
The same entrance thinking applies at home, just on a smaller scale. In a house, grit arrives through the garage and the back door rather than a public lobby.
A Housing Stock Built in the 1970s and 1980s
Census figures put 52.2 percent of Richton Park’s housing units in the 1970 to 1989 era, with only 22.4 percent built before 1970. Among owner-occupied homes, 83.4 percent are detached houses and 14.5 percent are attached. That adds up to a lot of attached and detached garages, and a lot of slabs that have carried decades of tire and foot traffic.
A slab of that age may carry old paint, patches or spalled areas, and we map whatever we find before pricing. Where a worn traffic path runs from the car door to the house entry, it shows exactly where that floor takes its abrasion.
A Walk-Off Zone at the Garage Door and Mudroom
At home the answer mirrors the public version: a defined, cleanable walk-off zone where boots land, and an abrasion-resistant topcoat on the lane between the car and the house door. In a mudroom that might mean a mat well or a removable mat, with a coated floor around it that can be wiped or mopped quickly.
We often recommend a heavier broadcast and topcoat along that path than across the rest of the garage. A darker or speckled vinyl flake broadcast also hides fine grit between cleanings, which keeps the floor looking clean longer even when it is doing its job.
Permits, Registration and What a Coating Is Not
The village Building Department at 4455 Sauk Trail requires a permit for all concrete work and says cosmetic work such as painting and carpeting needs none; a floor coating is not named either way, so we ask before we start. Contractors working in the village register each year with a certificate of insurance and a license and permit bond, and we check those rules before a job is booked.
Home jobs carry a written contract signed before any grinding. We also keep claims in their lane: a floor coating is not flood protection, waterproofing or radon reduction, and we never sell it as one. What it does well is give the entrance of your home a tougher, easier-to-clean surface where the wear actually happens.
- 20+ Years on Concrete
- Moisture Test in Every Scope
- Free Written Estimates